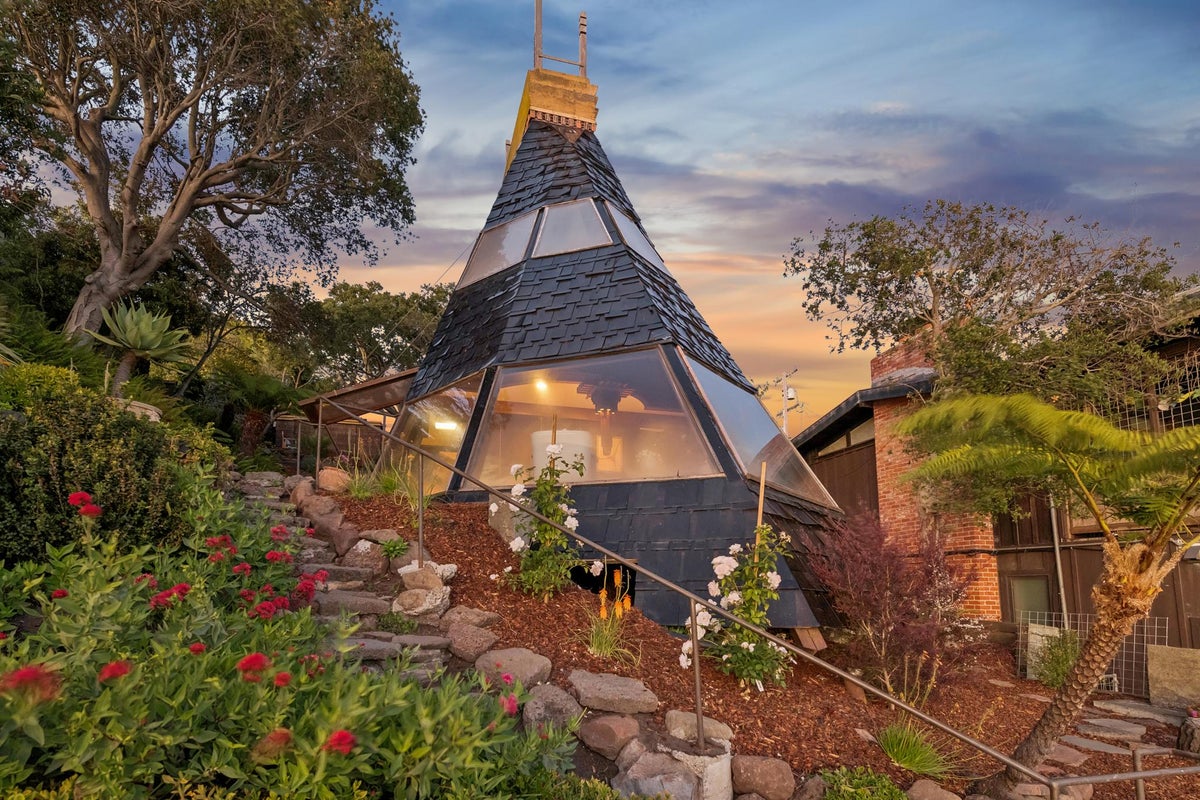
Zoning boards hate math. They prefer feelings, property values, and the vague, neighborhood-protecting terror of change. But when a Connecticut homeowner figured out how to cram three distinct generations of a single family onto a modest footprint using a tiny cottage, she did not just build a backyard structure. She exposed the fundamental, structural absurdity of modern suburban housing laws.
For decades, the American real estate market has sold us a binary choice. You either buy a sprawling single-family suburban colonial that requires a small army to clean and a second mortgage to heat, or you pack into a high-density urban apartment where your living room doubles as your hallway. The middle ground—the organic, historically proven concept of extended family living under one roof or on one lot—was legislated out of existence by mid-century zoning codes designed to enforce economic segregation and automobile dependency.
The tiny cottage model that recently captured attention in Connecticut cuts through this manufactured scarcity. By placing a small, independent dwelling on the same residential lot as an existing home, this family bypassed the commercial nursing home industry and the predatory rental market in a single stroke. Grandparents, parents, and children share the same plot of land while maintaining absolute physical boundaries.
It is a simple arrangement. It is also nearly impossible to replicate legally in most American municipalities without spending thousands of dollars on variance hearings, architectural appeals, and legal fees designed to exhaust the average homeowner.
The Economics of Forced Separation
To understand why a backyard cottage makes financial sense, you have to look at the catastrophic failure of elder care and childcare in the United States. According to recent demographic data, the average cost of assisted living hovers near five thousand dollars a month per person. Childcare averages between one and two thousand dollars per child monthly.
Multiply those figures across a typical working-class family, and the math becomes violently unworkable. Two incomes are no longer enough to sustain a household that must simultaneously subsidize commercial care facilities for aging parents and daycare centers for toddlers.
+-------------------------------------------------------------+
|               Traditional Nuclear Household                 |
|   - Separate housing costs for aging parents                |
|   - Outsource childcare to commercial facilities            |
|   - High burnout, high financial strain                     |
+-------------------------------------------------------------+
                               |
                               v
+-------------------------------------------------------------+
|             Multi-Generation Cottage Model                  |
|   - Shared land, independent living quarters                |
|   - Integrated childcare and elder support                  |
|   - Drastically reduced aggregate overhead                  |
+-------------------------------------------------------------+
Enter the accessory dwelling unit, or ADU. By clustering family units onto a single parcel, overhead plummets. Childcare becomes an in-house logistical operation rather than a fixed corporate expense. Elder care transforms from an institutional burden into daily proximity, where a grandchild can drop off groceries or check blood pressure without a forty-minute commute.
Yet municipal planners treat these structures like industrial waste facilities. Setback requirements, minimum square footage mandates, and parking minimums are deployed with surgical precision to make building a tiny cottage prohibitively expensive.
The Zoning Wall
Municipal opposition to small-footprint family housing rarely relies on explicit classism anymore. Instead, it hides behind environmental pretexts, traffic studies, and the sacred cow of character preservation.
When homeowners attempt to build a secondary dwelling for aging relatives, they are routinely met with bureaucratic friction. Planners demand two off-street parking spaces for a four-hundred-square-foot cottage occupied by an eighty-year-old who no longer drives. They enforce fire-lane access rules that assume the structure is a commercial hotel rather than a grandparent's bedroom.
This friction is intentional. For nearly a century, American suburbs have been engineered around exclusivity. Large minimum lot sizes were originally invented to price out low-income residents and minority families under the guise of public health. Today, those same ordinances serve to price out young professionals and retirees alike, forcing families into atomized, financially fragile households.
When a Connecticut family successfully threads this needle and builds a tiny cottage, they aren't participating in a cute lifestyle trend. They are engaging in civil disobedience. They are proving that the existing housing model is functionally obsolete and that families can solve their own care crises if the state simply gets out of the way.
Designing for Longevity and Privacy
Building small is easy. Living in close quarters with your mother-in-law without losing your mind requires architectural discipline.
The successful Connecticut project avoided the fatal flaw of most small homes: the open-plan trap. When every function of daily life occupies the exact same open room, privacy vanishes. Noise travels, clutter dominates, and resentment builds.
Instead, the design prioritized vertical volume and micro-zoning. Ceilings were vaulted to create an illusion of space, while sleeping quarters were acoustically isolated using dense insulation and solid core doors. Storage was integrated into the structural framing—window seats lifted to reveal bulk storage, staircases doubled as drawer units, and kitchen appliances were scaled down to apartment sizing without sacrificing functionality.
- Acoustic separation: Double-stud walls prevent sound transmission between living zones.
- Independent utility metering: Separate sub-panels allow for clear tracking of resource consumption and future rental flexibility.
- Accessibility compliance: Zero-threshold entryways, wider doorways, and reinforced bathroom walls accommodate aging bodies without looking institutional.
This is not tiny house minimalism as performance art. This is pragmatic, resilient architecture built to withstand the realities of human friction across multiple generations.
The Future of Shared Land
The institutional resistance to multi-generational cottages is beginning to fracture, but the pace is glacial. States like California and Oregon have forced sweeping zoning reforms that make building accessory units easier, but the East Coast remains a patchwork of hostile municipal fiefdoms where local planning boards rule like feudal lords.
Until state legislatures strip zoning power from hyper-local boards obsessed with property values over human survival, projects like the Connecticut cottage will remain anomalies. They will be treated as human-interest human-interest stories rather than the blueprint for a functioning society.
We do not need more luxury apartment complexes with granite countertops and unaffordable rents. We need legal frameworks that allow families to care for their own, pool their resources, and reclaim the land they already own.
The tools exist. The architectural knowledge is mature. The only thing standing between families and financial stability is a zoning code written for a world that no longer exists.